Feature · Prague 1 · Prague 1
U obecního dvora
Atypické · 135 m² · floor 2 · After renovation
Price on request
01 / 22
About the property
EXCEPTIONAL ATYPICAL MEZZANINE APARTMENT IN THE HISTORIC HEART OF PRAGUE
The flat is located in the very centre of the oldest part of Prague 1, Josefov, within a courtyard of one of the original historic building blocks.
The windows of all rooms face quiet courtyards with views over greenery. As a result, the apartment is exceptionally quiet; noise from traffic or tourism does not penetrate it, and it is possible to sleep with open windows right in the centre of Prague. The positioning of windows into inner courtyards also significantly reduces dust levels.
Another exceptional advantage is privacy. The flat shares only one wall with another residential unit, located in the hallway. Combined with its own attic space, this offers a degree of peace and privacy comparable to living in a detached house.
The location has an unmistakable genia loci. It is situated in one of Prague's most picturesque quarters, whose mysterious alleyways Jaroslav Foglar used as the setting for his Rychlé šípy stories, yet it is just a few steps away from the pulsating life of the Old Town.
From the kitchen and the attic, there are views into one of the courtyards of the architecturally acclaimed Rezidence Obecní dvůr project, designed by architect Ricard Bofill.
The building itself also has a remarkable history. The mathematician and physicist Christian Doppler lived here for more than four years, and the prominent Czech painter and illustrator Josef Mánes was born at this exact address. The historic value of the house is underscored by its Gothic cellars and original Baroque staircase.
EXCEPTIONAL LAYOUT WITH THE POSSIBILITY OF TWO SEPARATE UNITS
The flat also includes an approved attic space measuring 37 m², which has its own entrance from the building's shared staircase.
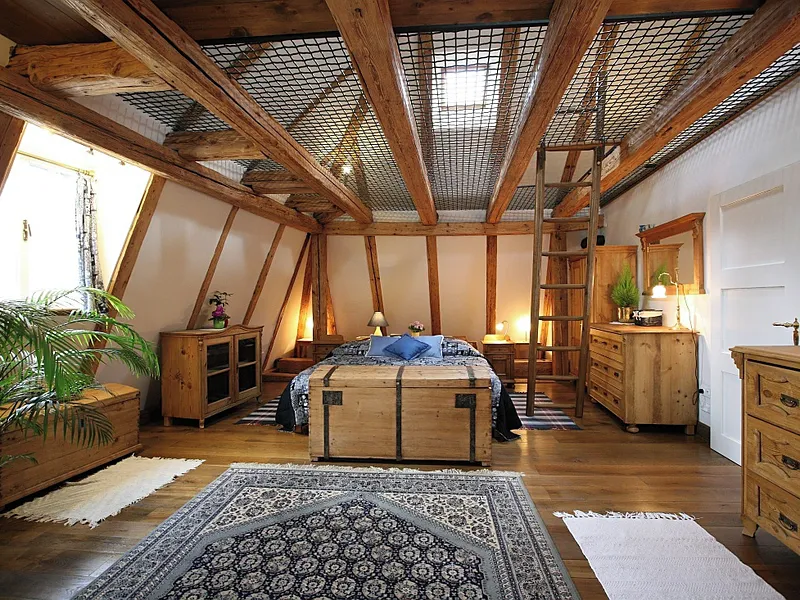
The attic is fully equipped for independent use. It contains a bathroom with a wall-hung WC and shower cubicle, a kitchen with a washing machine and dishwasher, and a spacious bedroom with a mobile air conditioner and a smaller loft providing additional storage space.
Both floors can be used as one connected mezzanine apartment thanks to an internal staircase leading from the living room. Alternatively, this staircase can be removed to create two independent units, for example for multi-generational living, private use, or rental purposes.
DUCTED AIR CONDITIONING
The lower floor is equipped with modern ducted air conditioning, whose indoor units are concealed and do not disrupt the interior appearance. The living room, kitchen, and both bedrooms have their own ceiling air vents.
The advantages of this solution include exceptionally quiet operation, filtered air, and unique comfort; there is no unpleasant feeling of draught or cold airflow even directly under the ceiling vent.
Thanks to its heat pump function, the system also allows for effective heating during the winter months.
HIGH-QUALITY MATERIALS AND SENSITIVE RENOVATION
The interior combines careful restoration preservation of original historic elements with a high-quality and sensitively executed modern renovation.
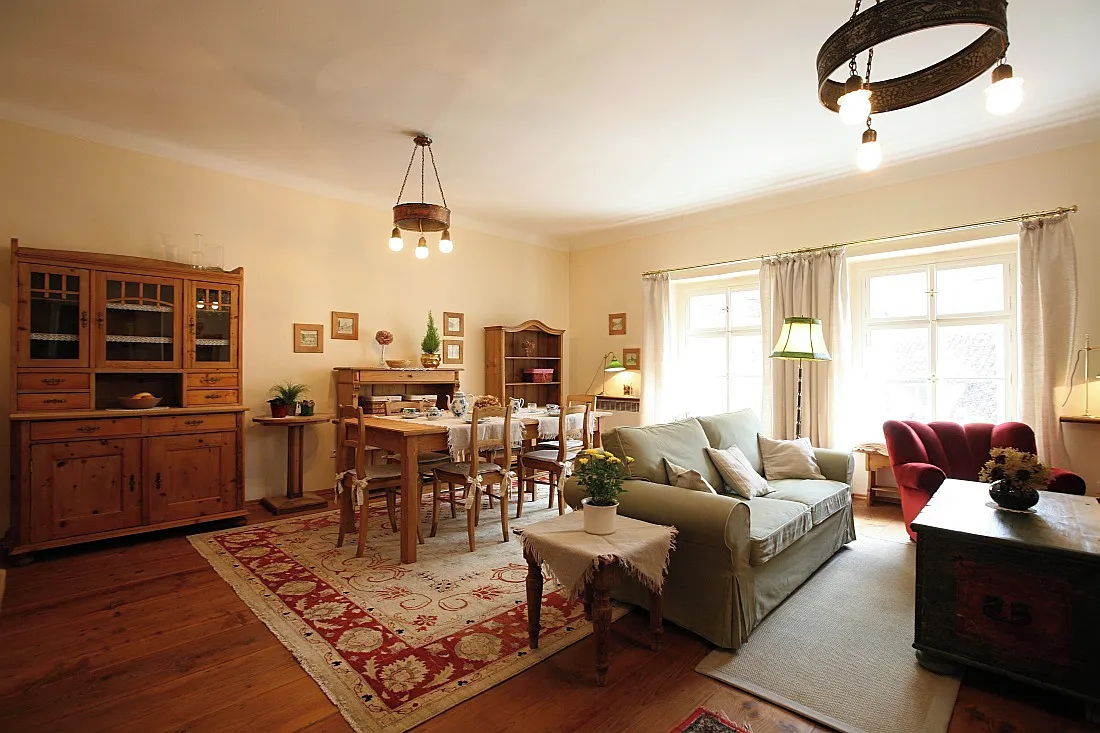
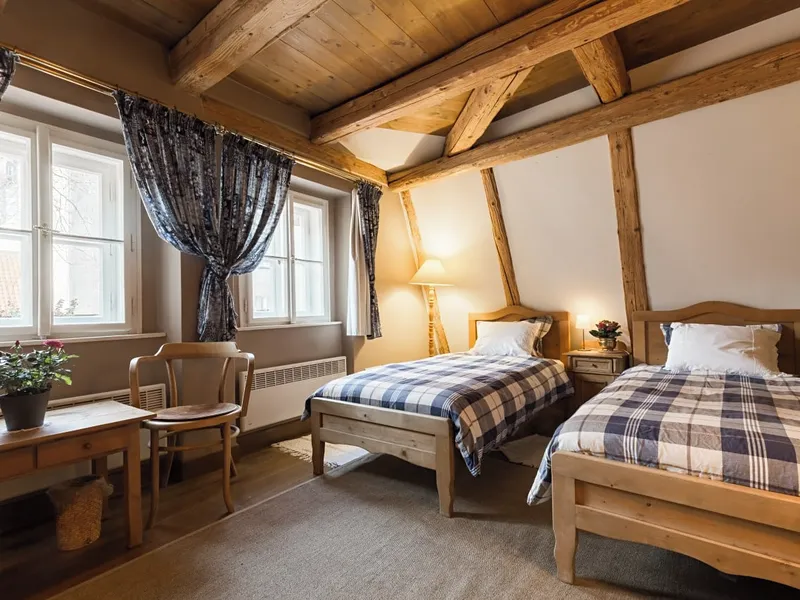
In the living room and kitchen, the original pine floorboards have been preserved, while the bedrooms feature a historic Baroque mansard roof structure with a brushed wooden surface that gives the space a unique character.
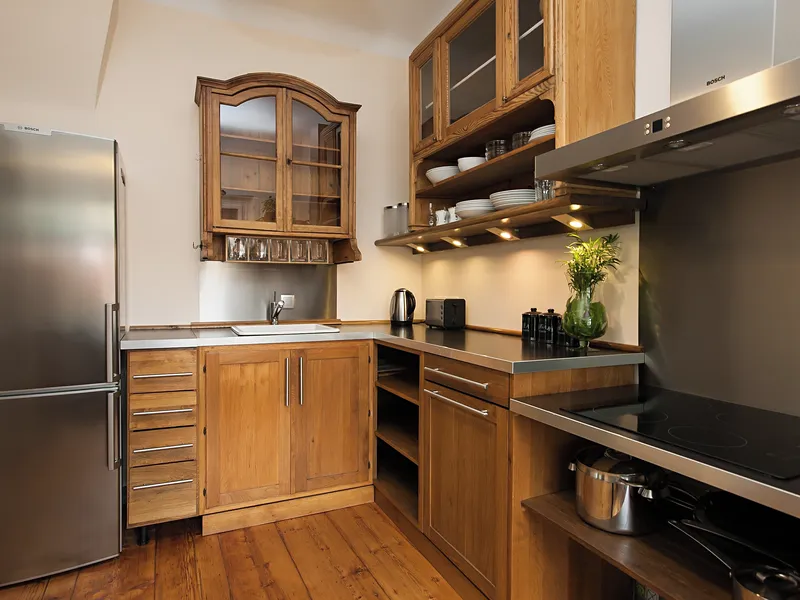
The renovation also included new oak flooring in the bedrooms and bathroom, underfloor heating in the hallway and bathroom, and custom-made oak kitchen cabinets, sensitively complemented by restored historic furniture pieces.
The result is an interior that respects the historic value of the building while offering the highest comfort of contemporary living.
Features
·Air conditioning


